Integrating networks into your sketches
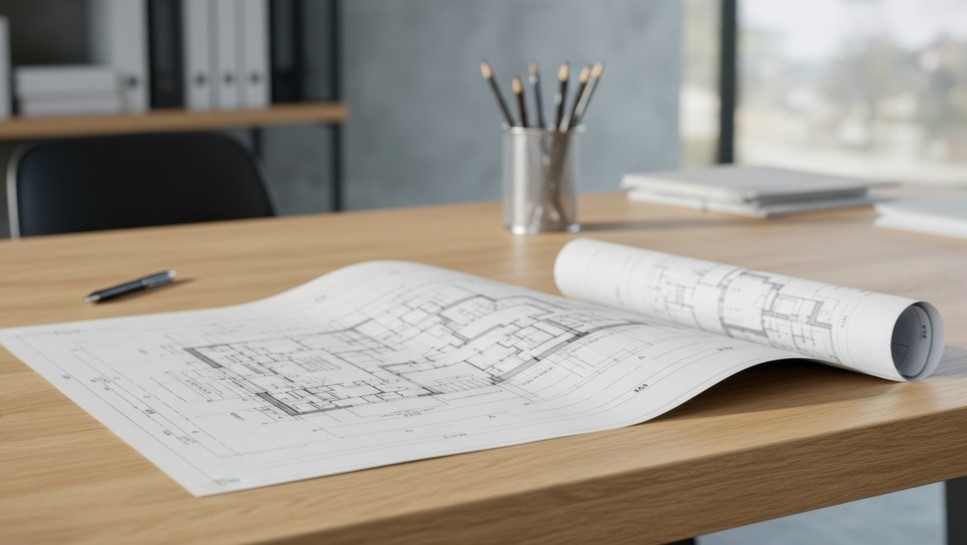
From the earliest phases, we provide technical support to validate the feasibility of spaces planned for HVAC and plumbing networks. Based on your layouts, we assess whether planned volumes and footprints are coherent: technical room, ducts, reserved openings, and routes. We highlight points likely to create issues during execution (access, congestion, routing paths).
.jpeg)