Contact

HVAC and plumbing drawings for contractors

Our shared objectives:

Reduce ambiguity during installation, improve coordination, and limit rework.

Site-first approach:

At CADence, we produce clear, consistent HVAC and plumbing plans tailored to real site constraints. Our work is backed by 15 years of field experience. We turn design plans, calculation notes, and material choices into execution-ready plans your teams can use.
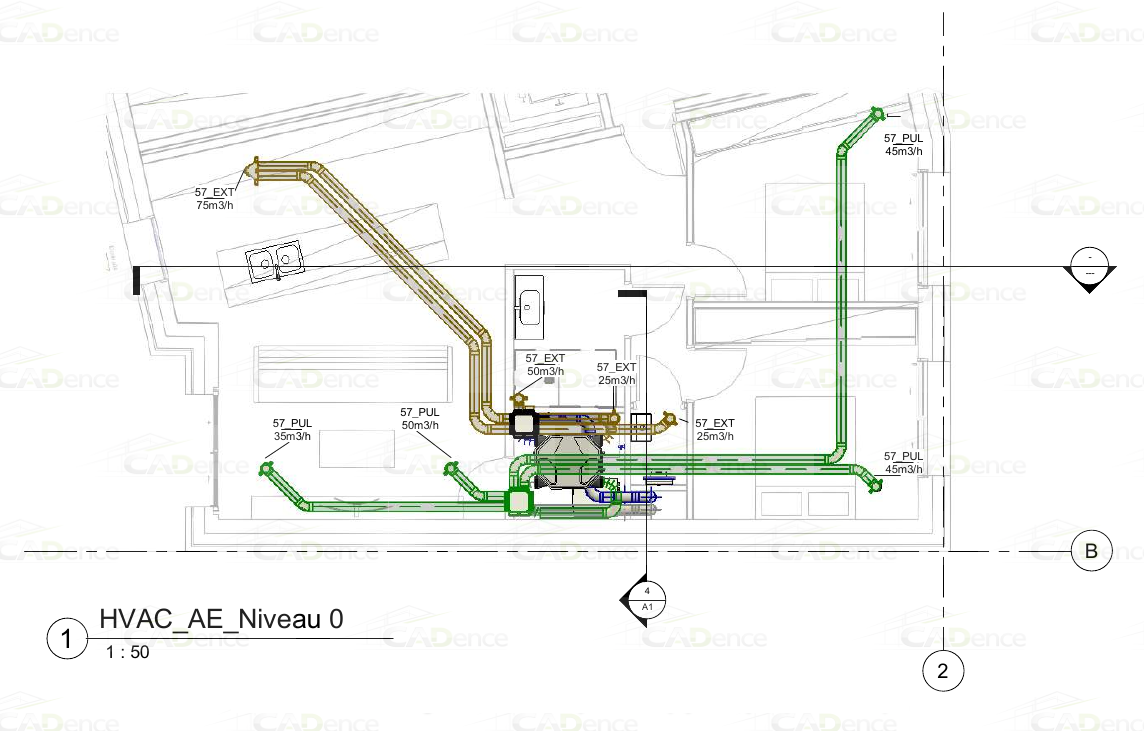
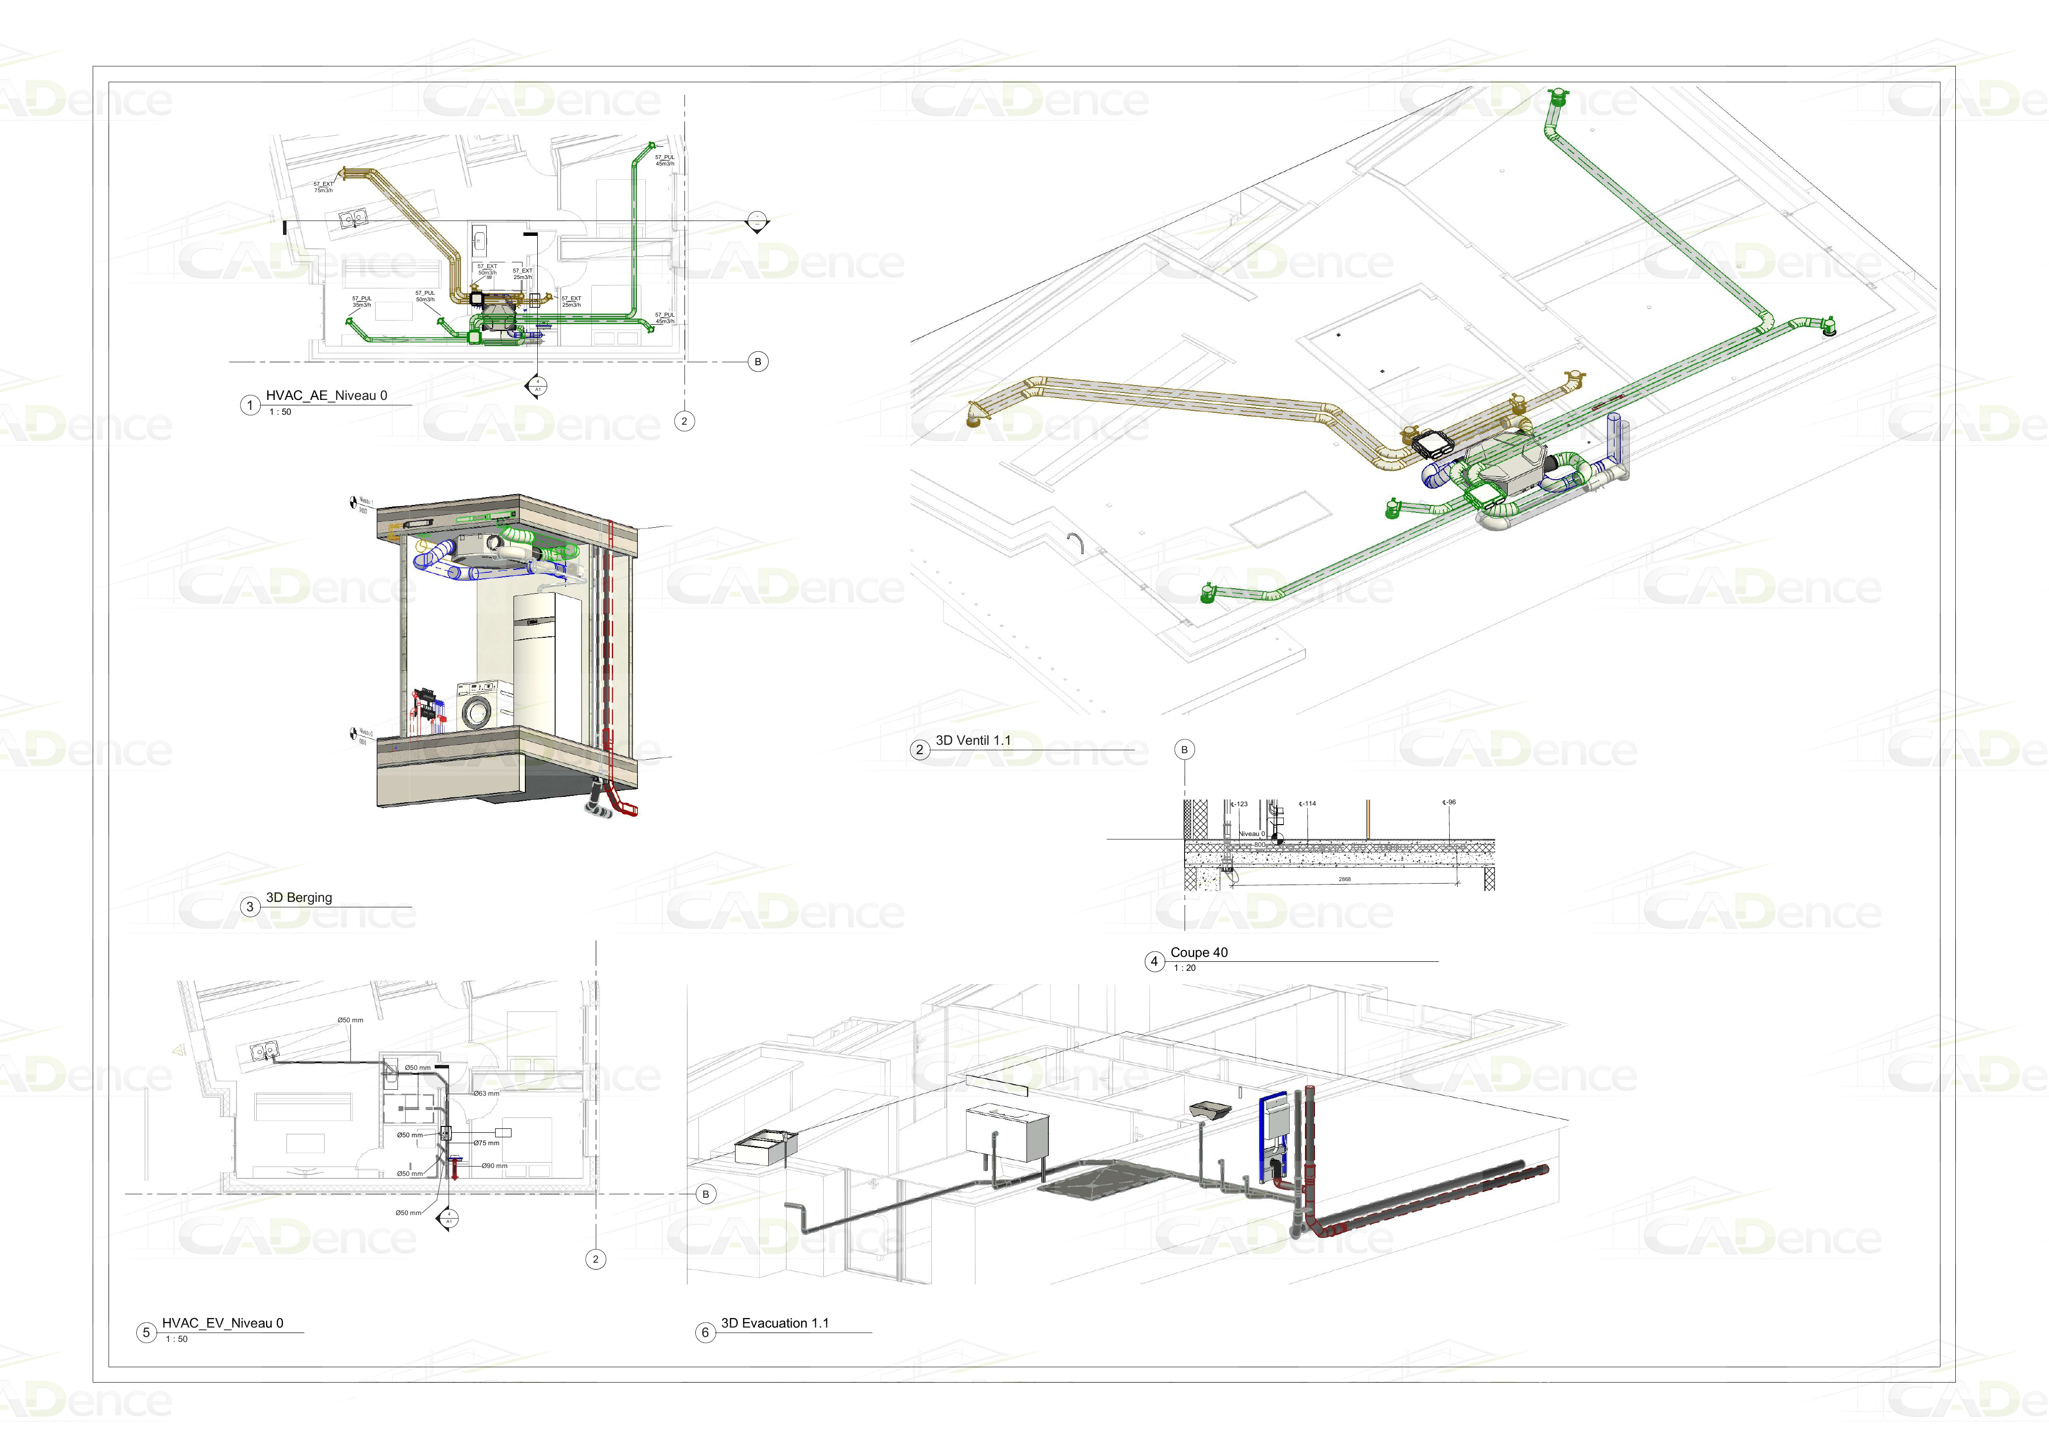
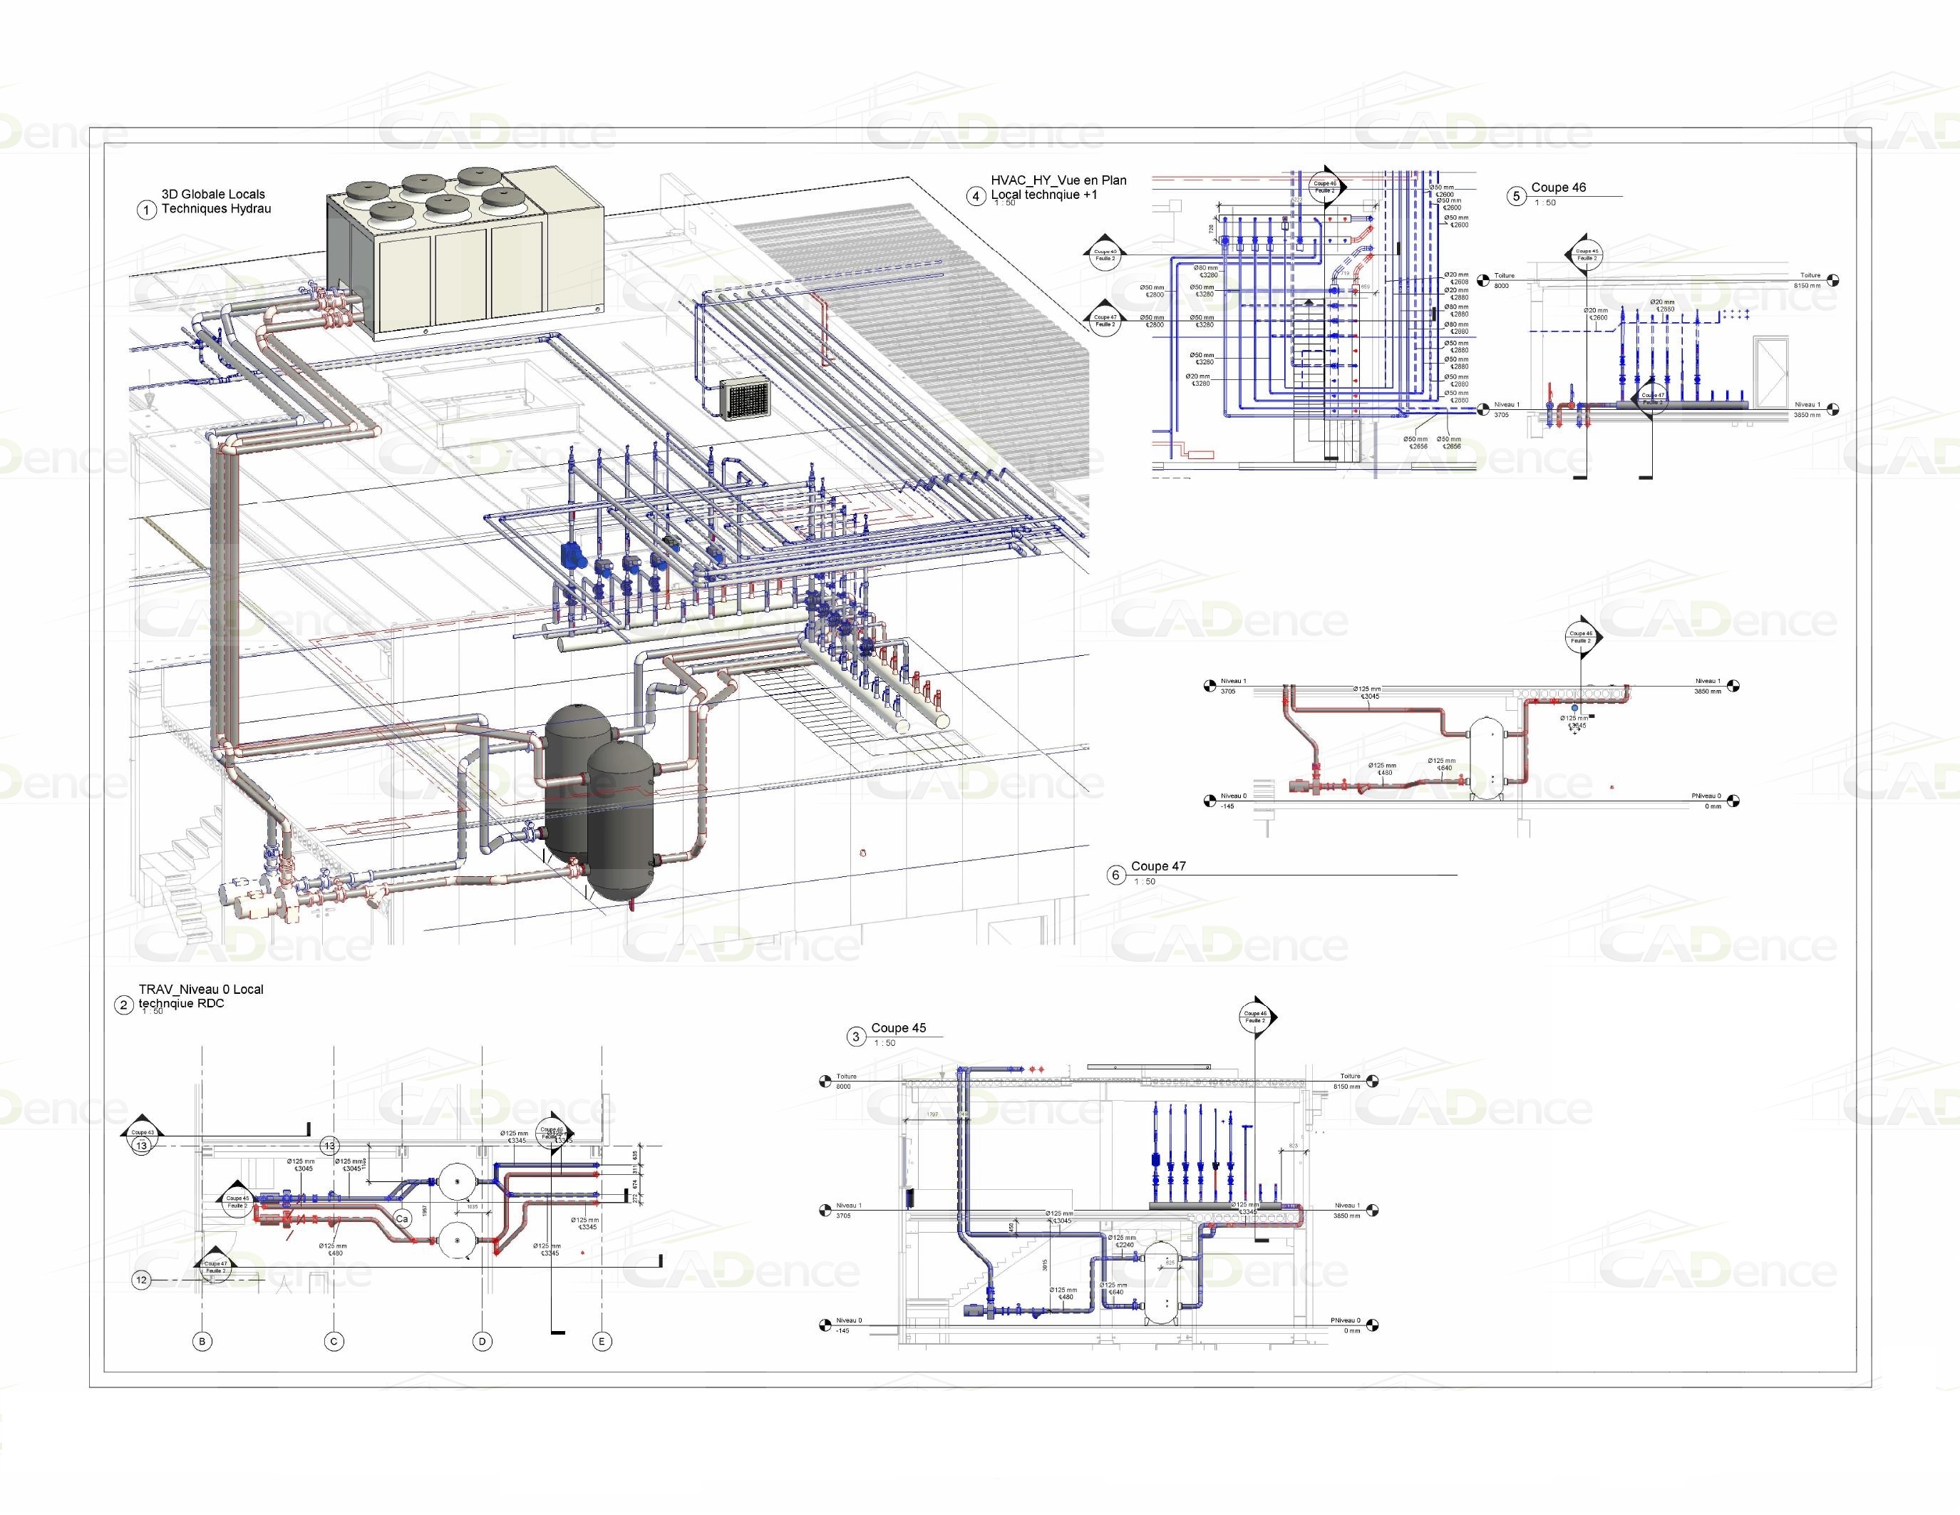
As-built ventilation plan Apartment as-built drawing sheet Hydraulic presentation of technical rooms

Network coordination on model

Starting from the model, we verify HVAC and plumbing integration with structure and other technical trades. We identify interferences and inconsistencies, then update the model and plans based on routing constraints. Changes are documented so your teams have a clear and up-to-date reference. Result: less rework, simpler coordination, and smoother site execution.

As-built and client documentation

At the end of the project, we update plans based on site feedback and field changes (modifications, deviations, adjustments). We deliver readable, structured, and consistent as-built files suitable for formal handover. Possible deliverables: DWG, PDF and/or IFC depending on project needs. You get clear documentation that remains usable after handover.

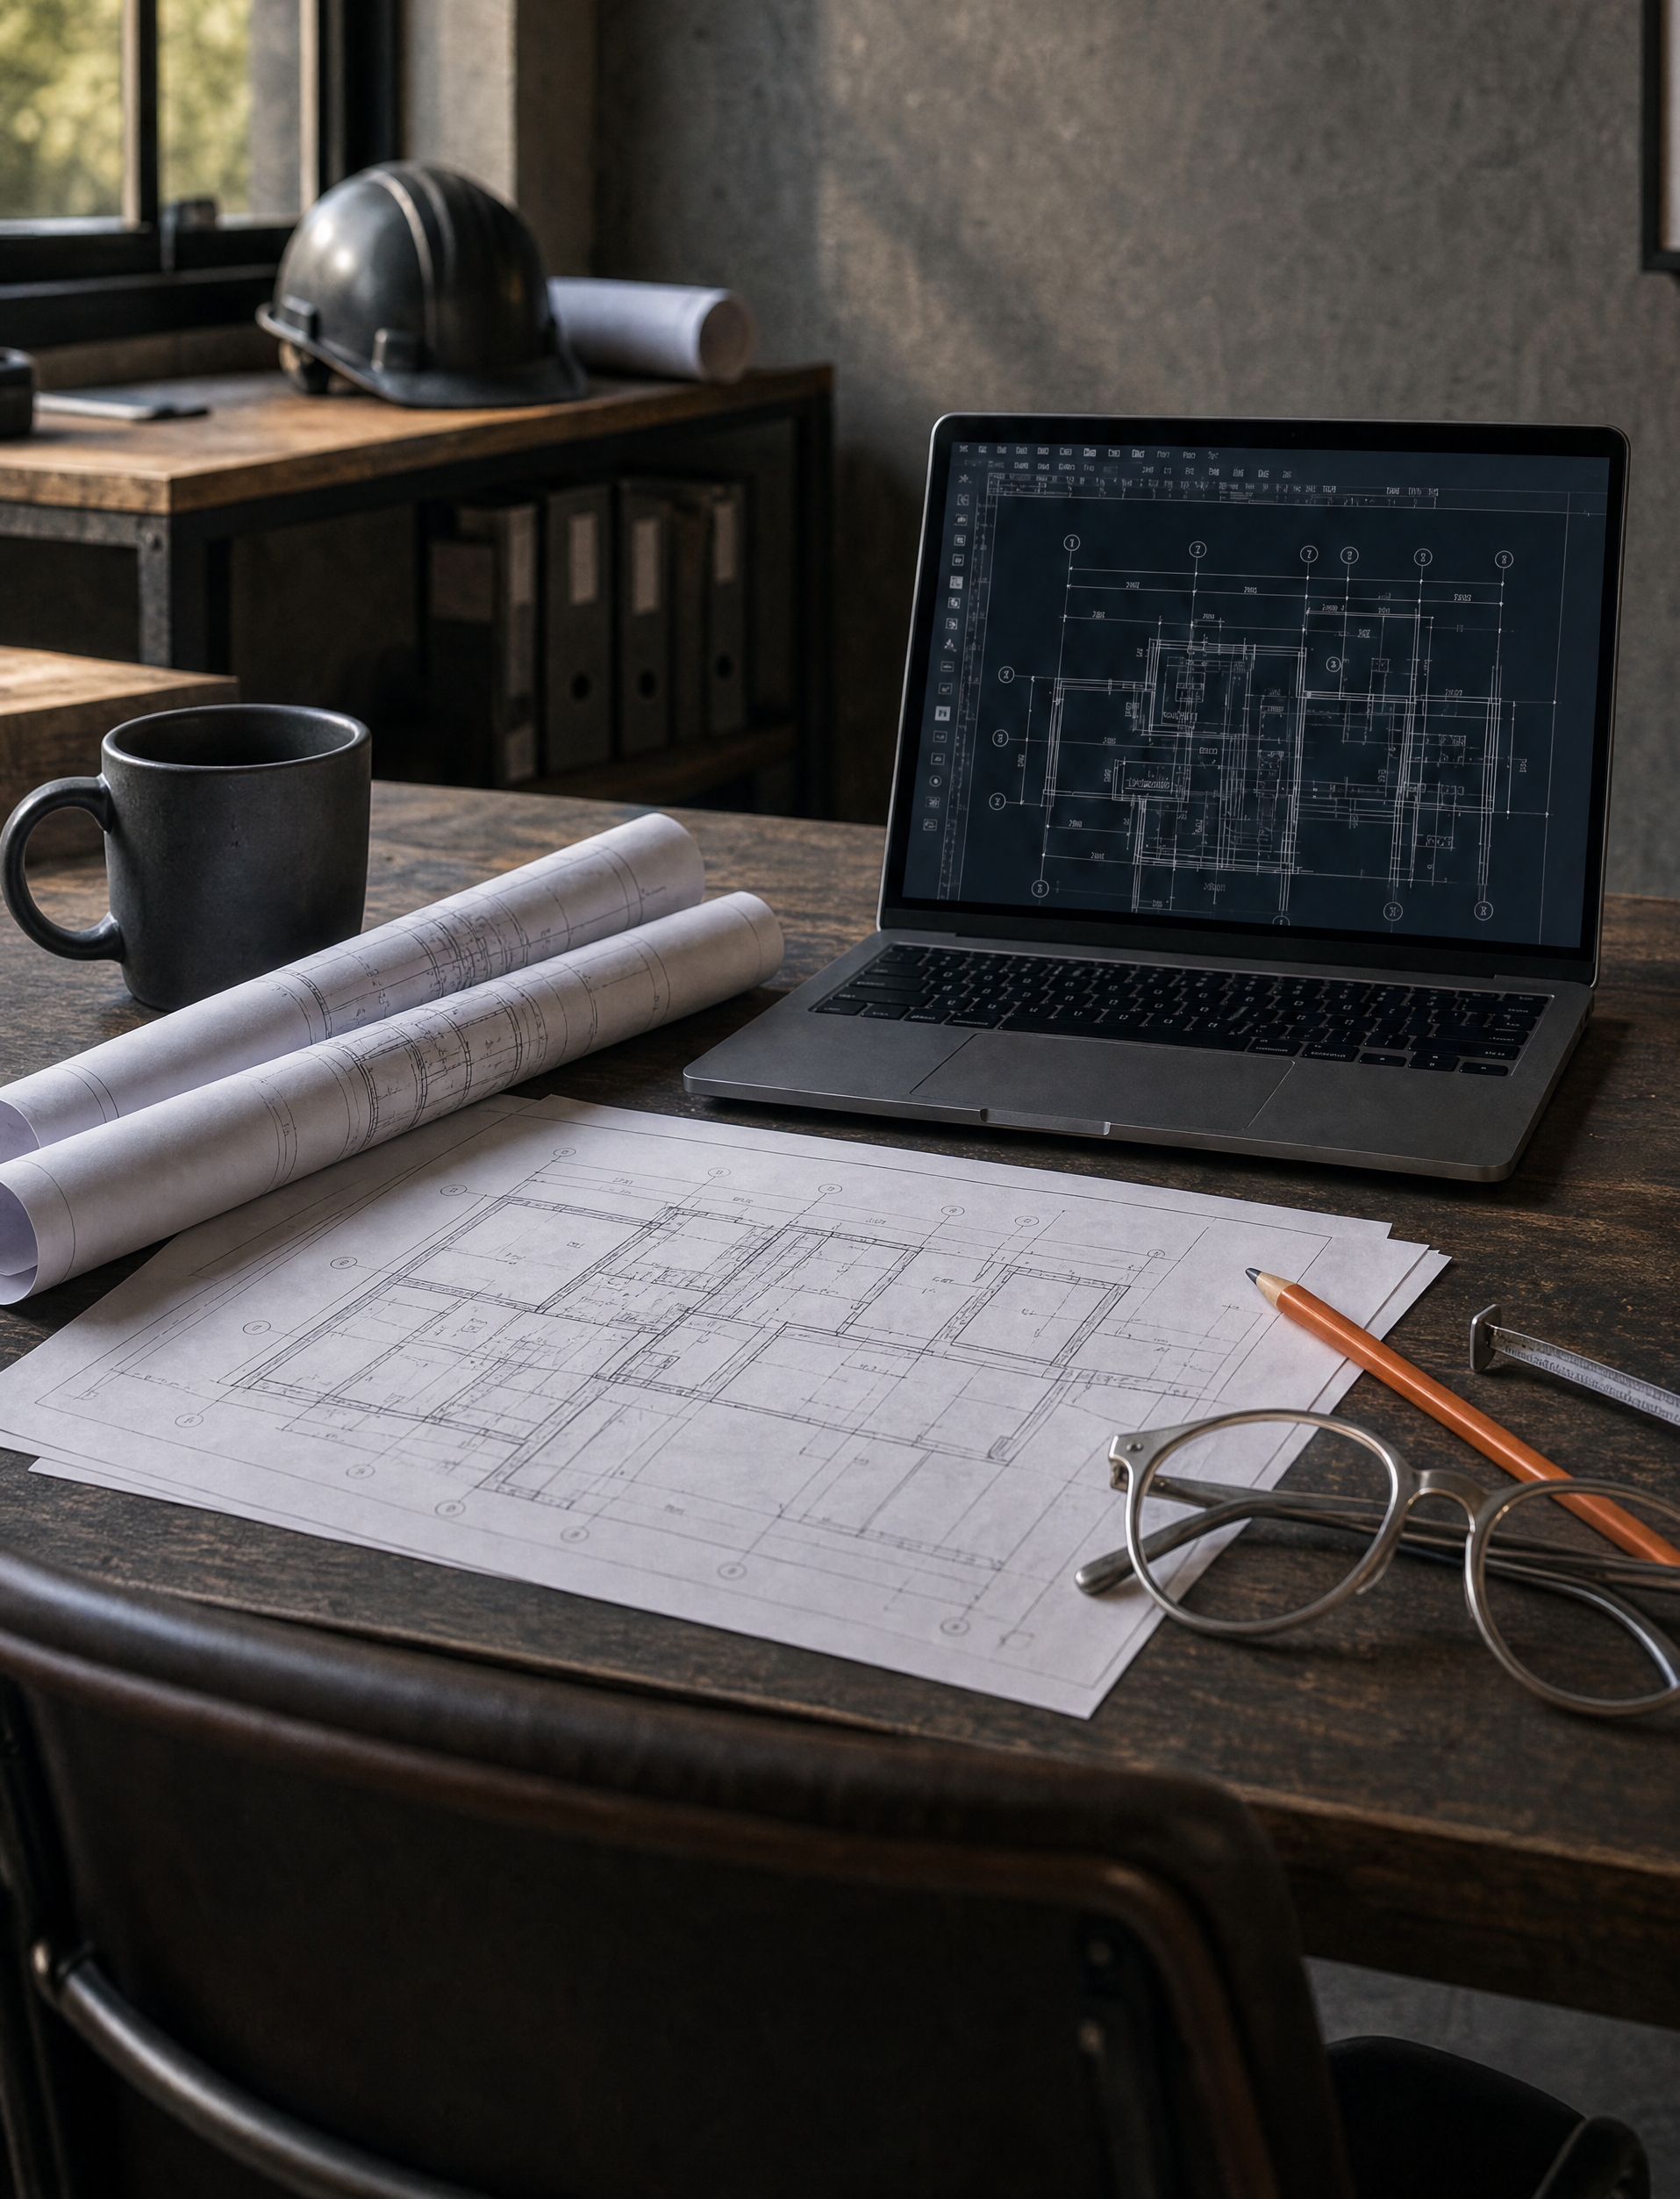
Workstation with as-built plans and technical modeling
Back to top

Tell us about your project!

053415321

info@cadence-drafting.be